$349,000 for Sale
7275 hall road, davisburg, MI 48350
| Virtual Tour | Map View | Aerial View | Street View |
Property Description
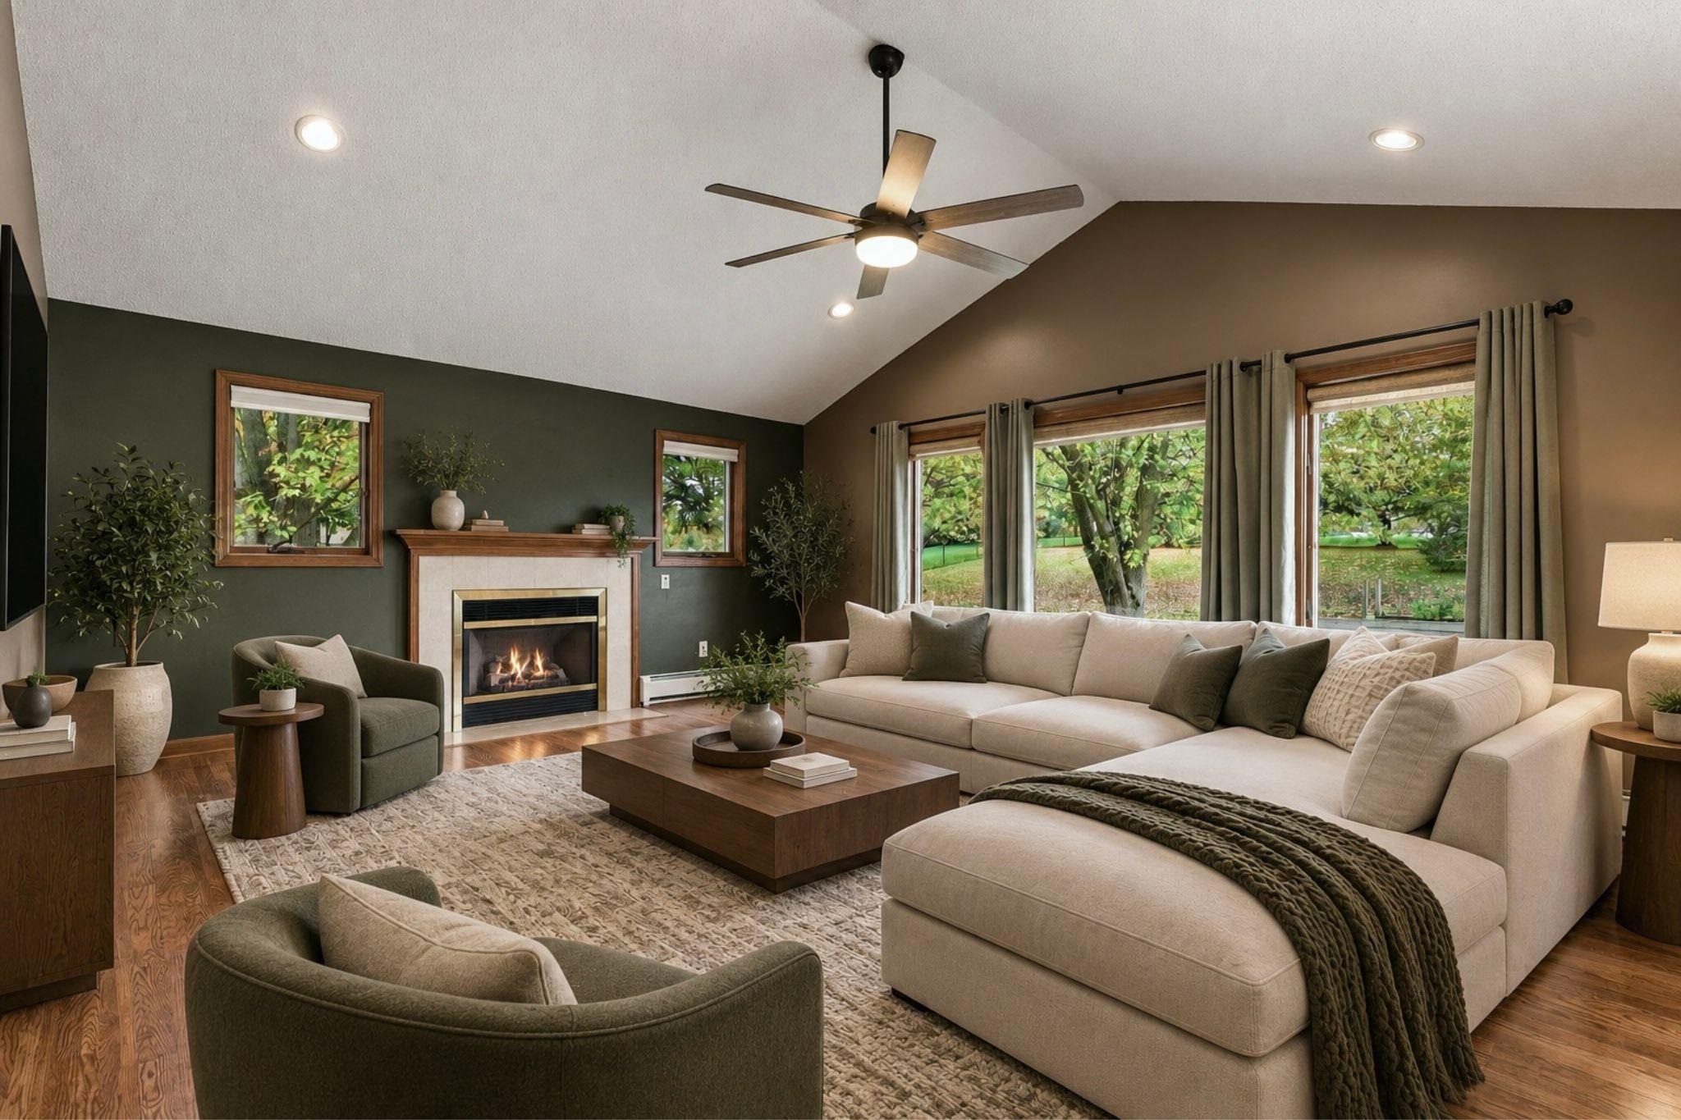
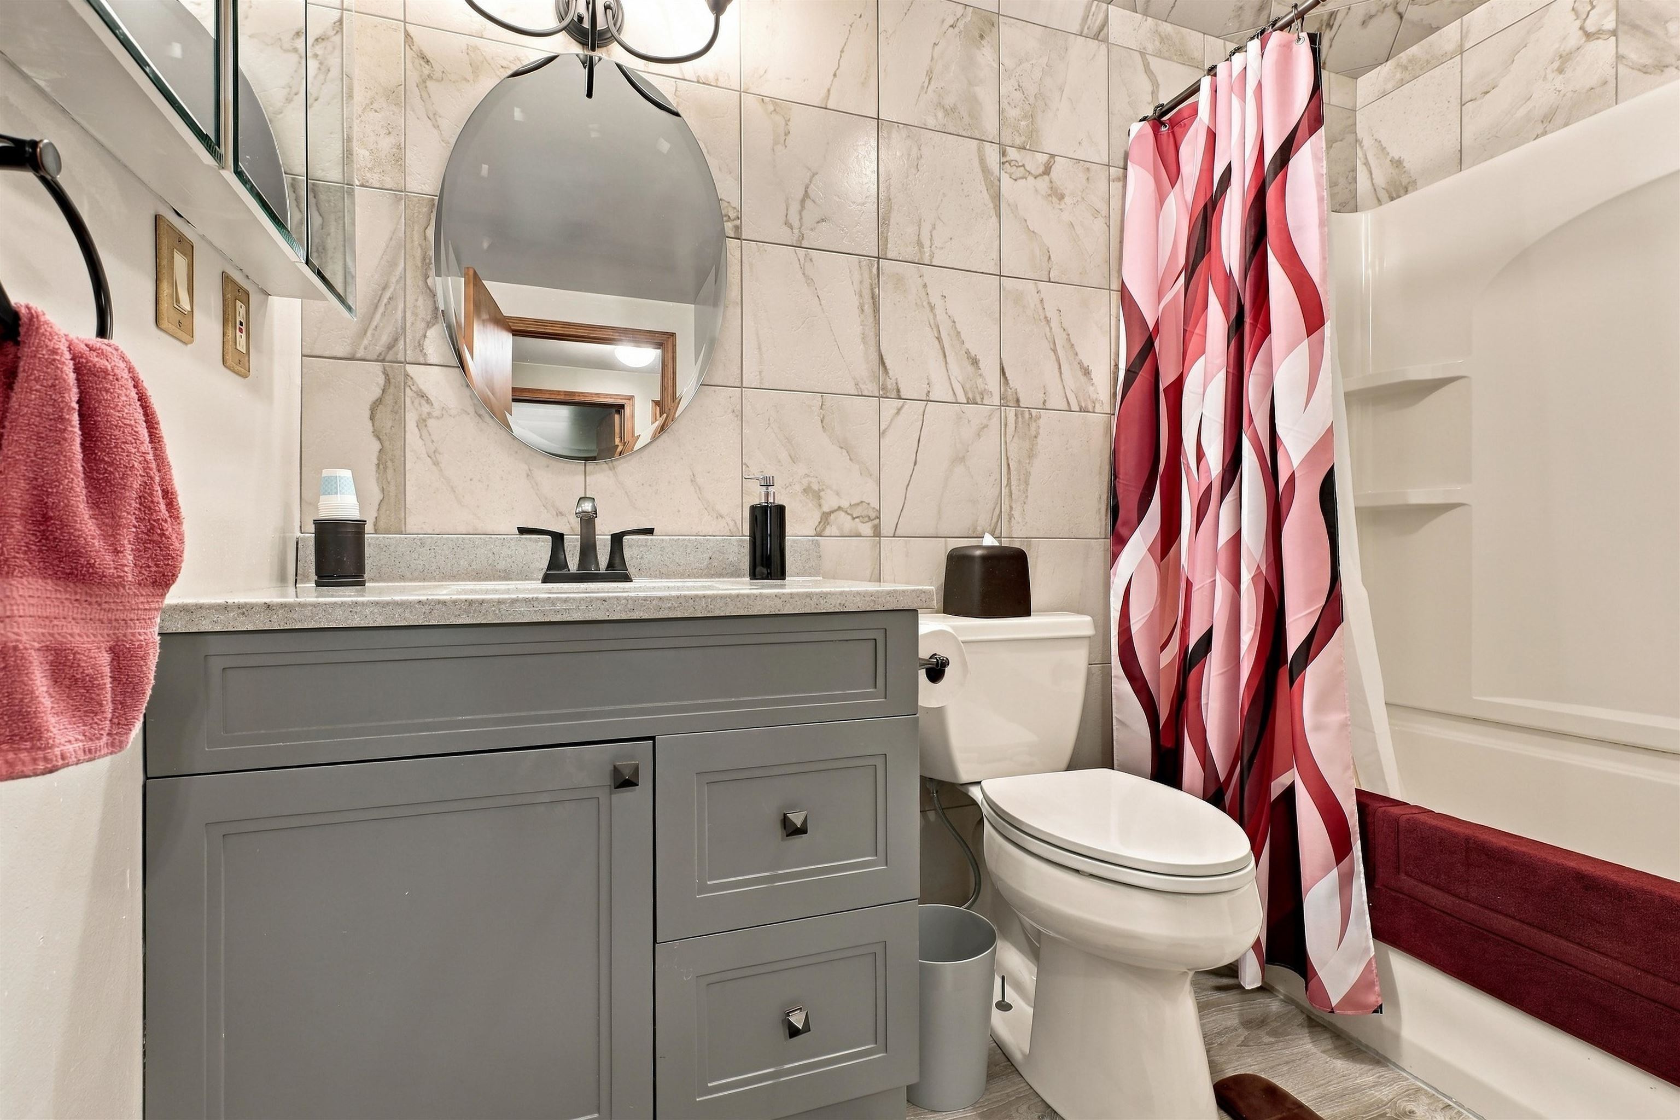
***Price Reduced*** Set among mature trees on 1.28 beautifully landscaped acres, this 1,942-square-foot Cape Cod offers flexible living space plus the storage and workshop areas buyers want. The home features four bedrooms, two full baths and convenient first-floor laundry. A vaulted family room with gas fireplace creates an inviting place to gather, while the updated main bath adds modern comfort. Step outside to a generous tiered deck overlooking the semi-private backyard. The finished and insulated 22 x 20 attached garage features a clean epoxy-coated floor, and the 16 x 20 steel barn with roll-up door and 220-volt power adds valuable space for equipment, tools or recreational gear. A full unfinished basement beneath the main home provides abundant storage and future possibilities; the family-room addition rests over an encapsulated crawl space. Built with 2 x 6 exterior walls and equipped with a new radon-mitigation system backed by a five-year warranty. As an added local perk, the property currently receives complimentary walk-in passes to the Oakland County Fair each year.
General Information
City: springfield twp
Post Office: davisburg
Schools: holly area school district
County: Oakland
Subdivision: springfield twp
Acres: 1.28
Lot Dimensions: 55,757
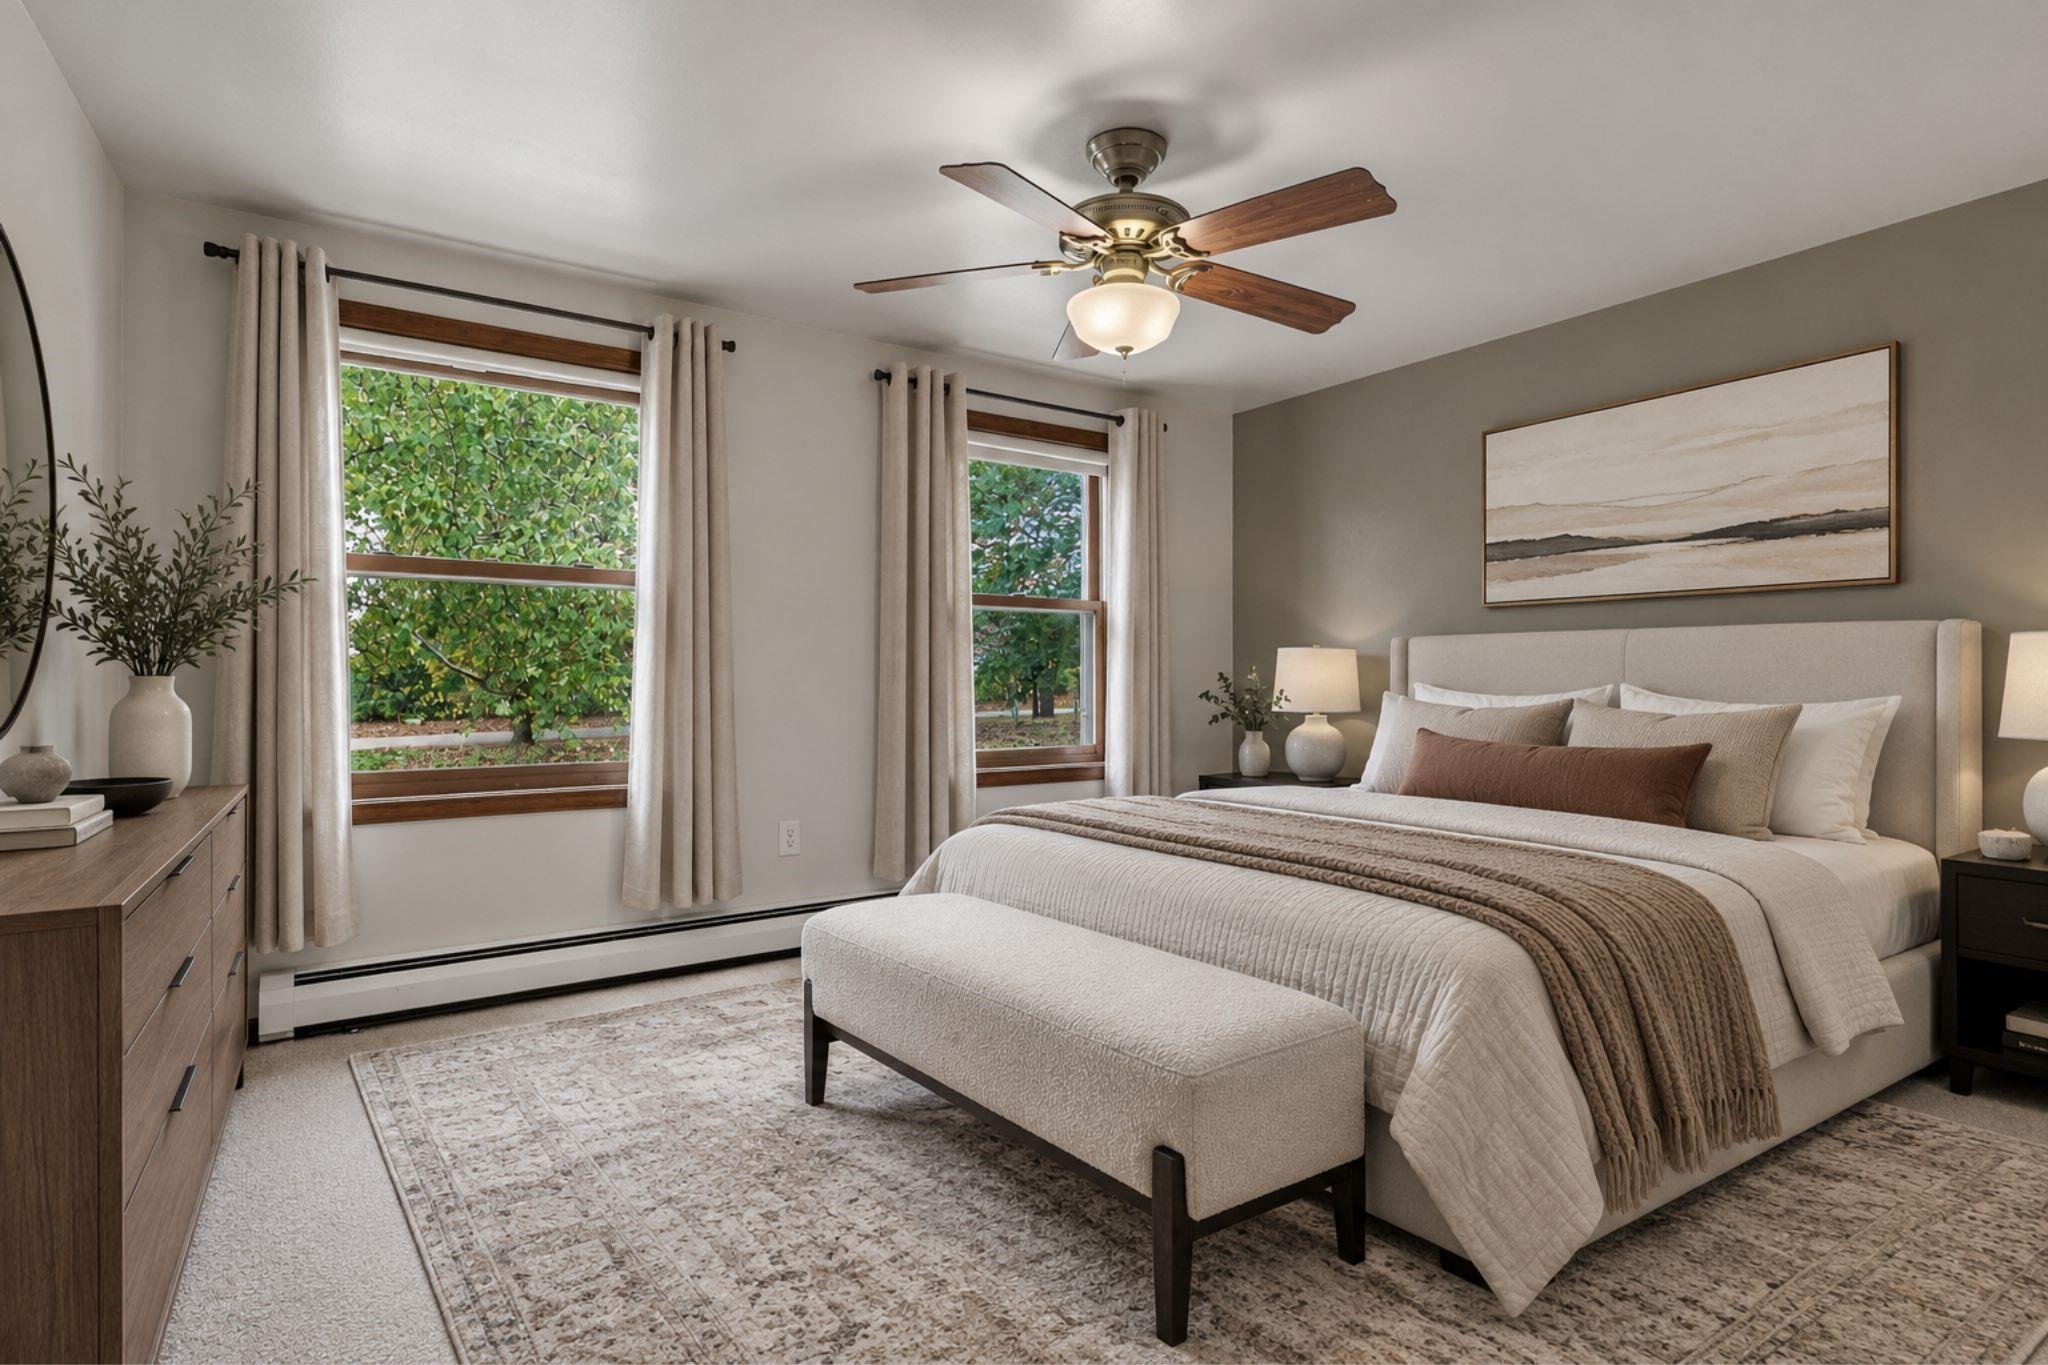
Bedrooms:4
Bathrooms:2 (2 full, 0 half)
House Size: 1,942 sq.ft.
Acreage: 1.28 est.
Year Built: 1987
Property Type: Single Family
Style: Cape Cod
Features & Room Sizes
Bedroom 1: 13x9
Bedroom 2 : 13x10
Bedroom 3: 17x16
Bedroom 4: 17x15
Family Room: 19x16
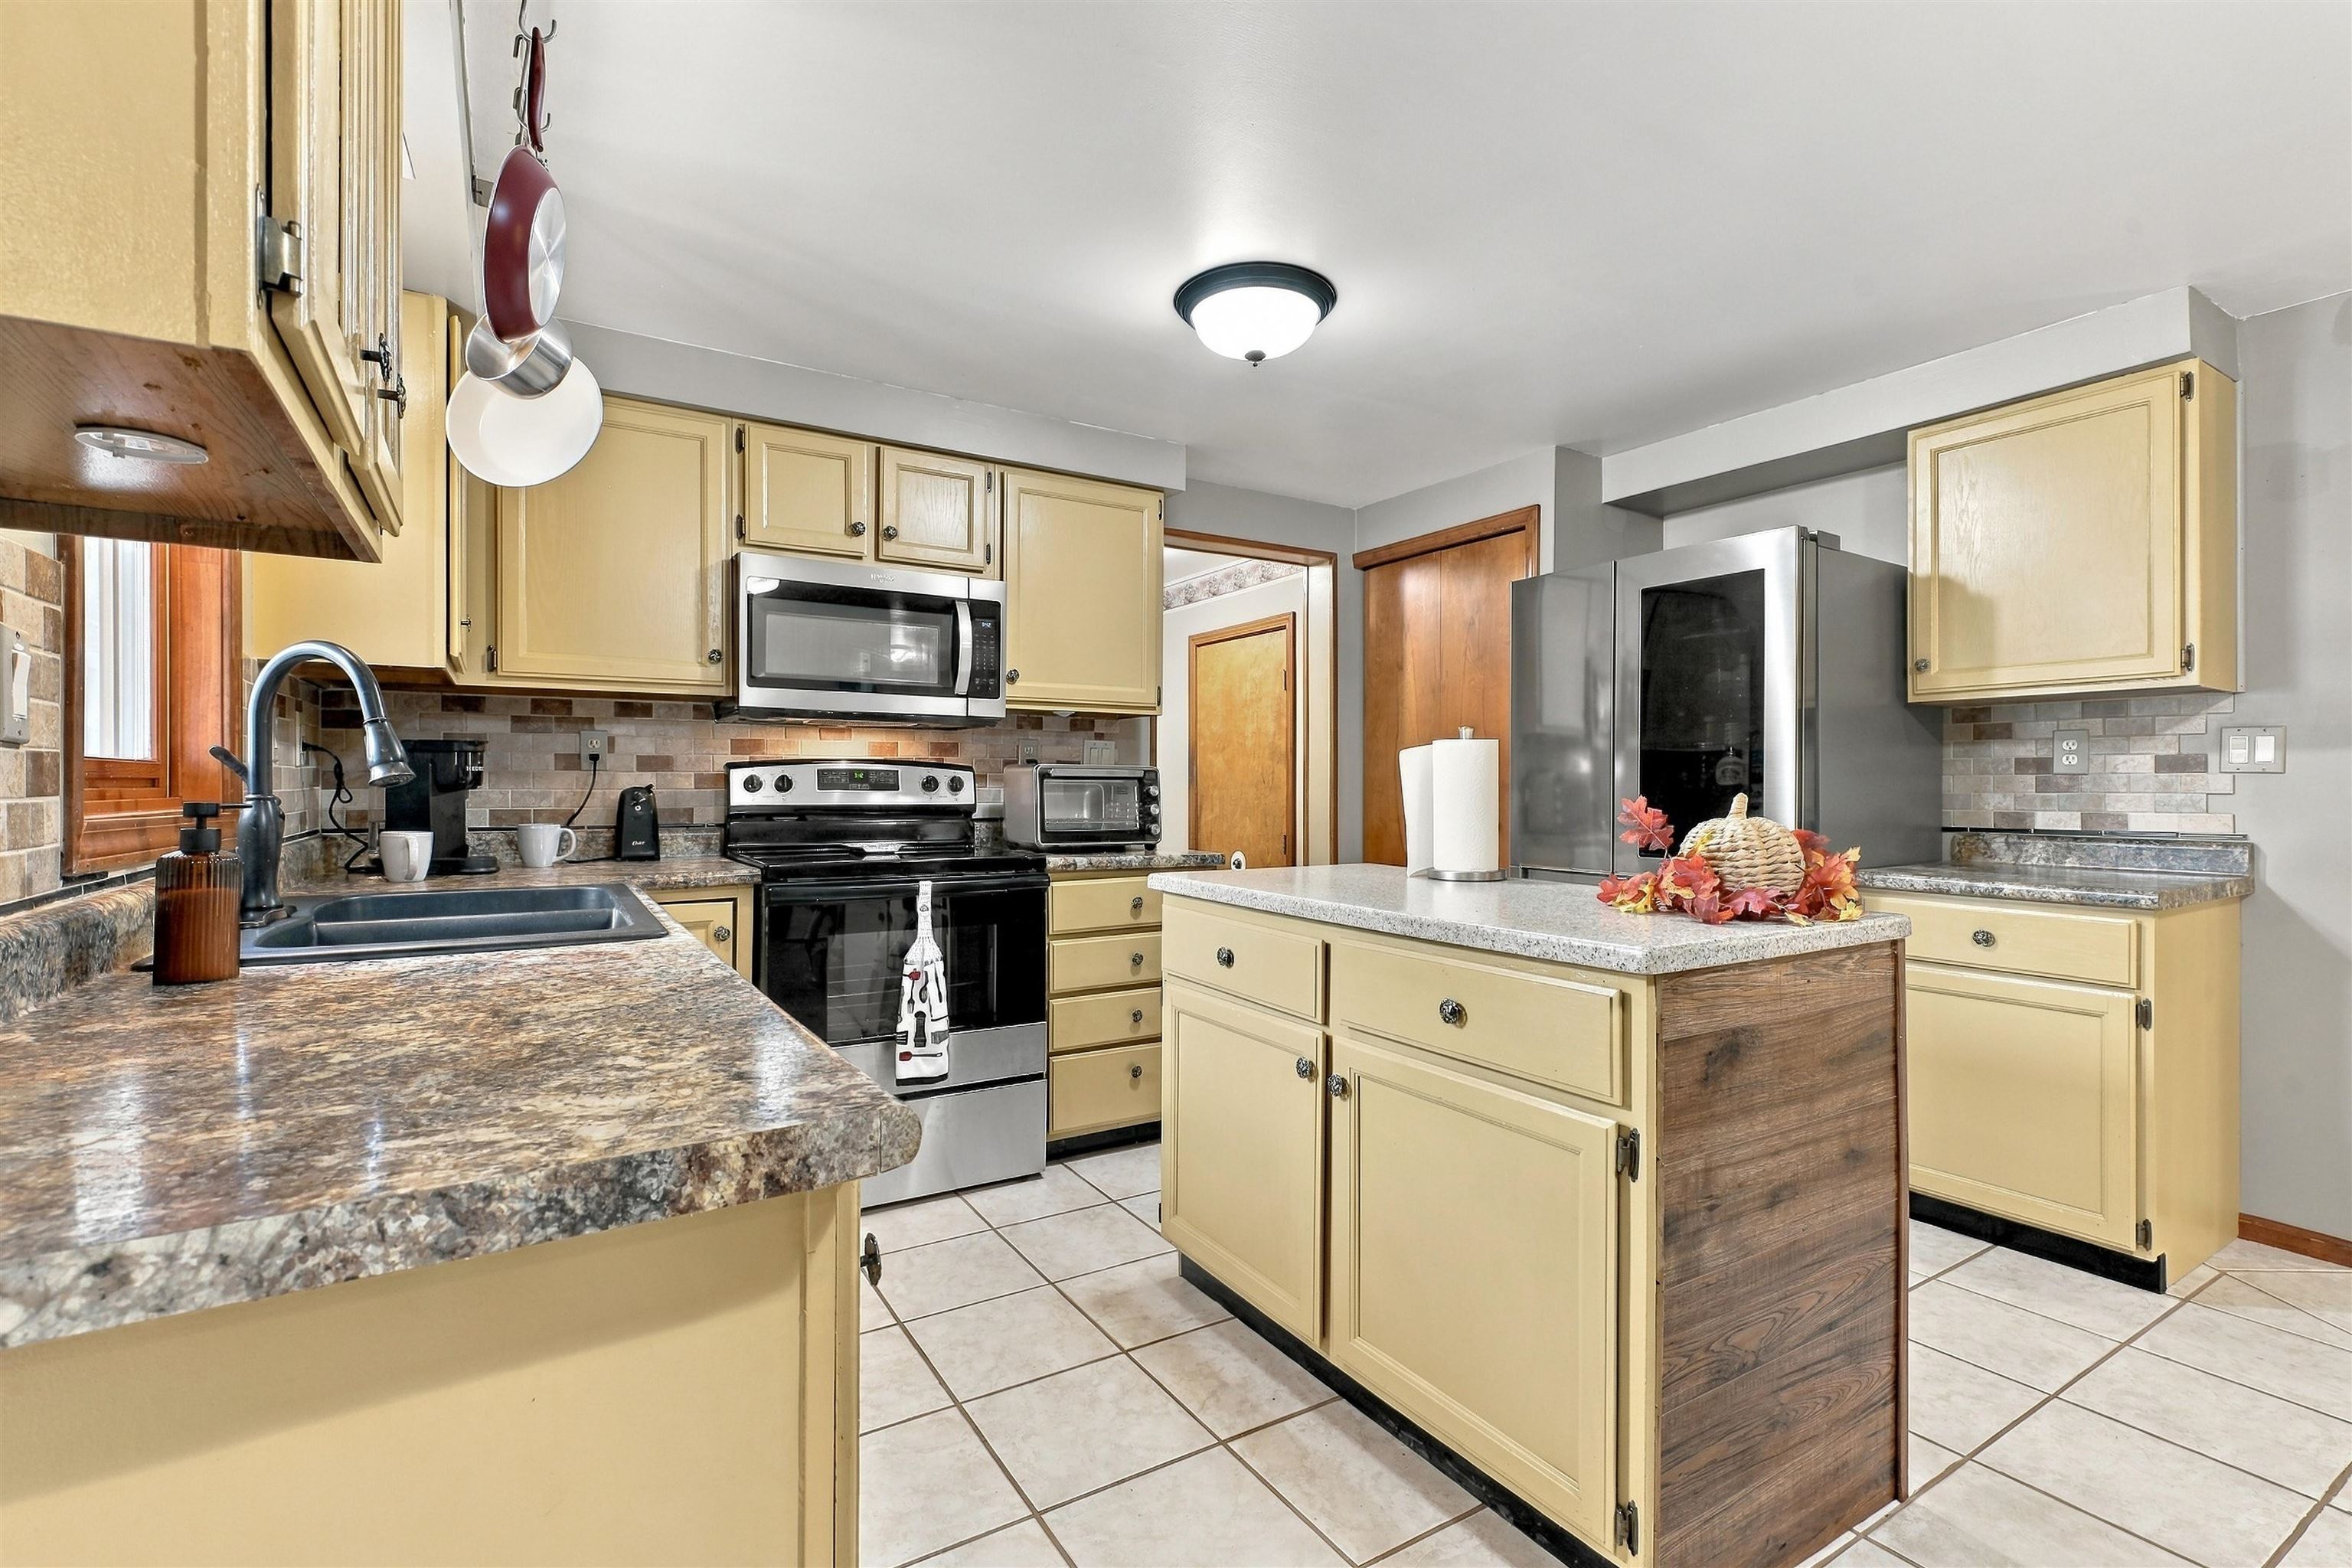
Kitchen: 16x13
Livingroom: 19x13
Outer Buildings: Barn
Paved Road: Gravel
Garage: 2.5
Garage Description: Attached Garage
Exterior: Vinyl Siding
Exterior Misc: Deck, Patio, Garden Area
Bedroom 2 : 13x10
Bedroom 3: 17x16
Bedroom 4: 17x15
Family Room: 19x16
Kitchen: 16x13
Livingroom: 19x13
Outer Buildings: Barn
Paved Road: Gravel
Garage: 2.5
Garage Description: Attached Garage
Exterior: Vinyl Siding
Exterior Misc: Deck, Patio, Garden Area
Fireplaces: Yes
Fireplace Description: Gas Fireplace
Basement: Yes
Basement Description: Block, Full, Radon System, Sump Pump, Unfinished
Foundation : Basement,Crawl
Appliances: Dishwasher, Disposal, Dryer, Microwave, Range/Oven, Refrigerator, Washer, Water Softener - Owned
Cooling: Ceiling Fan(s),Wall/Window A/C,Window Unit(s),Attic Fan
Heating: Baseboard, Boiler
Fuel: Natural Gas
Waste: Septic
Watersource: Private Well
Tax, Fees & Legal
Est. Summer Taxes: $1,808
Est. Winter Taxes: $793
Est. Winter Taxes: $793
Map

Provided through IDX via MiRealSource. Courtesy of MiRealSource Shareholder. Copyright MiRealSource.
The information published and disseminated by MiRealSource is communicated verbatim, without change by MiRealSource, as filed with MiRealSource by its members. The accuracy of all information, regardless of source, is not guaranteed or warranted. All information should be independently verified.
Copyright 2026 MiRealSource. All rights reserved. The information provided hereby constitutes proprietary information of MiRealSource, Inc. and its shareholders, affiliates and licensees and may not be reproduced or transmitted in any form or by any means, electronic or mechanical, including photocopy, recording, scanning or any information storage and retrieval system, without written permission from MiRealSource, Inc. Listing By: Jack Walker III of American Associates REALTORS, Phone: 810-579-3333
(810) 691-3503
Call Eric McBride for more information about this property.
Ask me about this property

|
Listings Presented by:
Eric McBride
Call:
(810) 691-3503 Office: (810) 691-3503 |
This Single-Family Home located at
is currently for sale. This property is listed for $349,000.
7275 hall road
has 4 bedrooms, approximately 1,942 square feet.
This home is in the holly area school district school district and has a lot size of 55,757 with 1.28 acres and was built in 1987.
7275 hall road is in davisburg and in ZIP Code 48350 area.
7275 hall road, davisburg MI, 48350
For Sale | $349,000
| 4 Bed, 2 Bath | 1,942 Sq Ft
MLS ID ecami50222293
If you have any question about this property or any others, please don't hesitate to contact me.