$349,900 Pending
5146 e bristol road, burton, MI 48519
| Virtual Tour | Map View | Aerial View | Street View |
Property Description
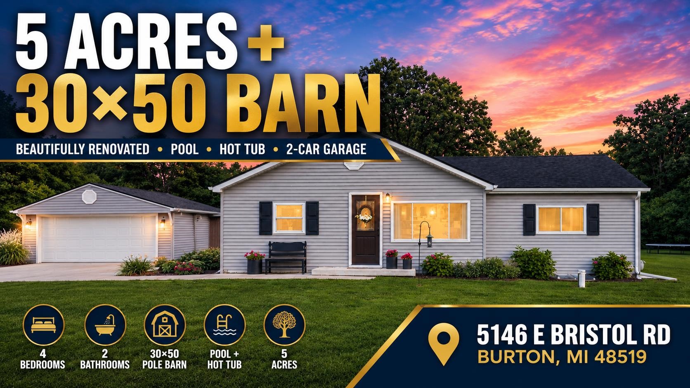
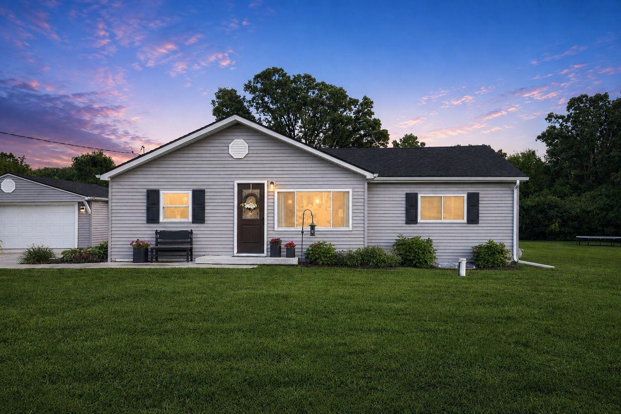
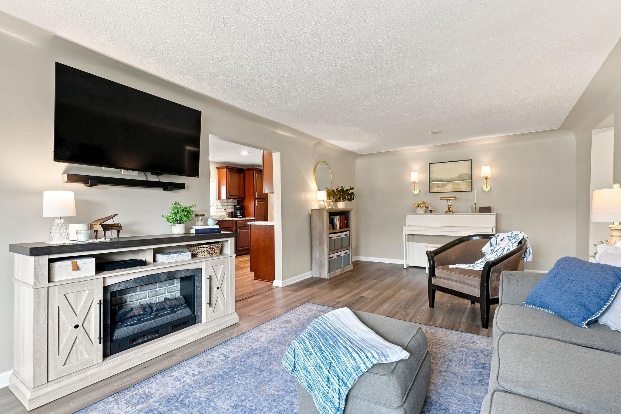
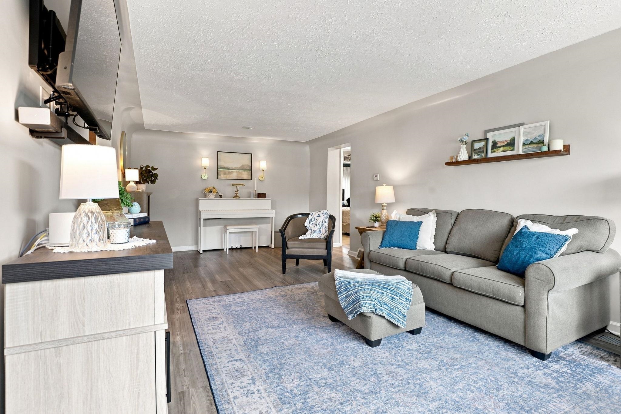
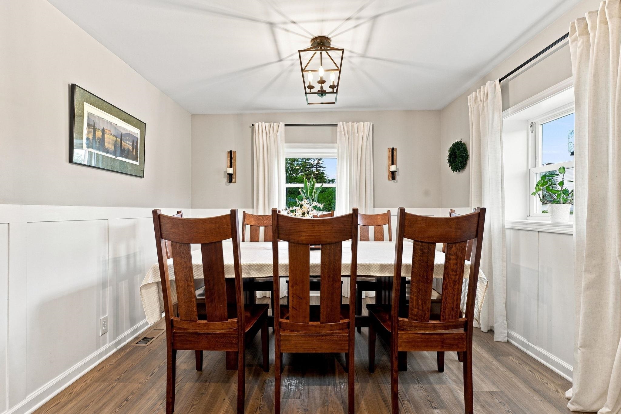
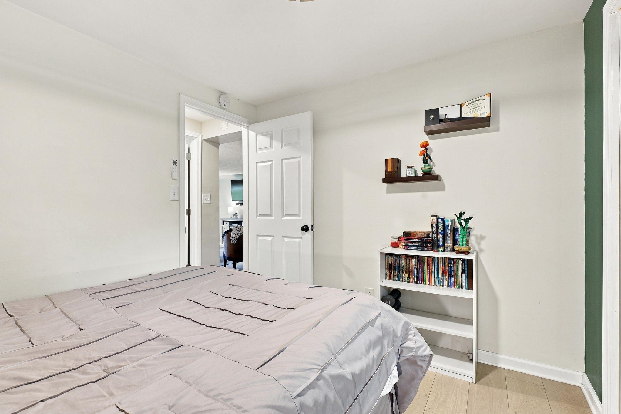
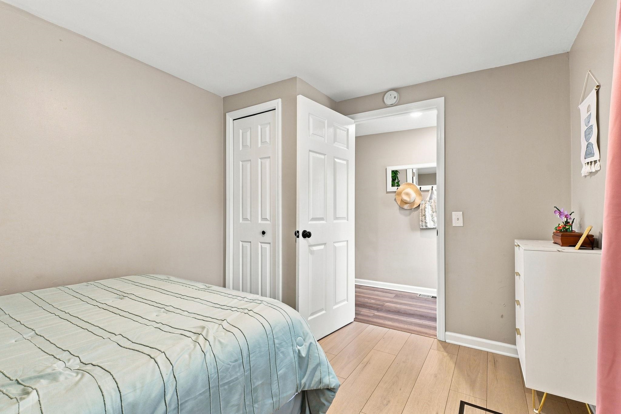
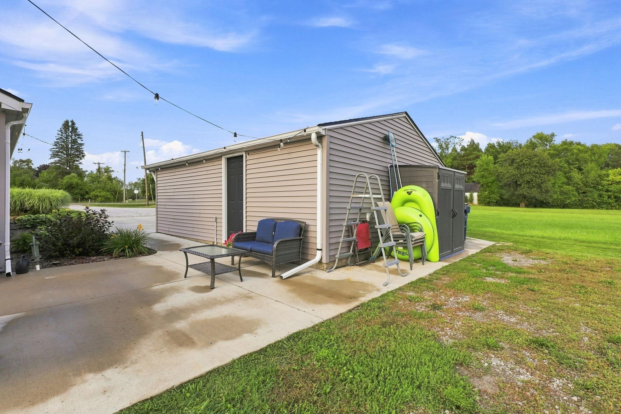
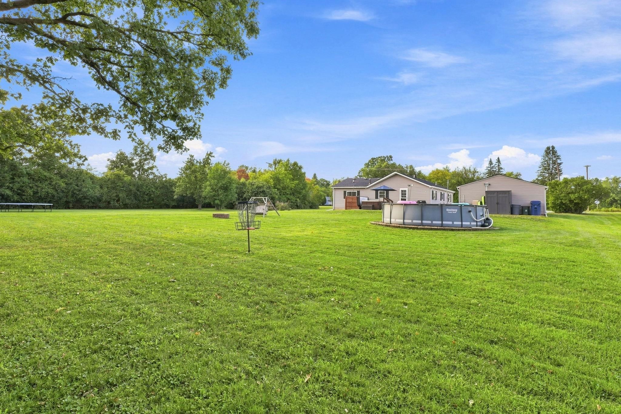
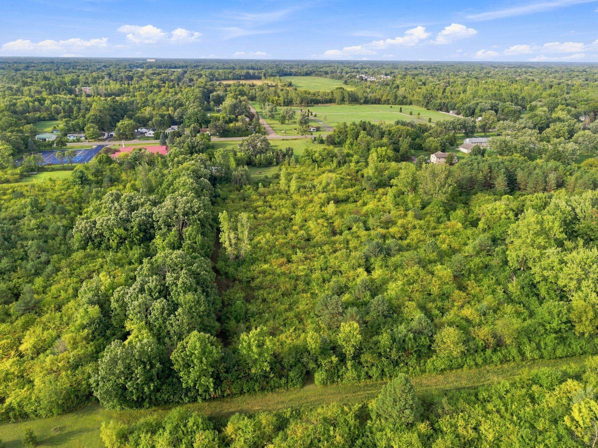
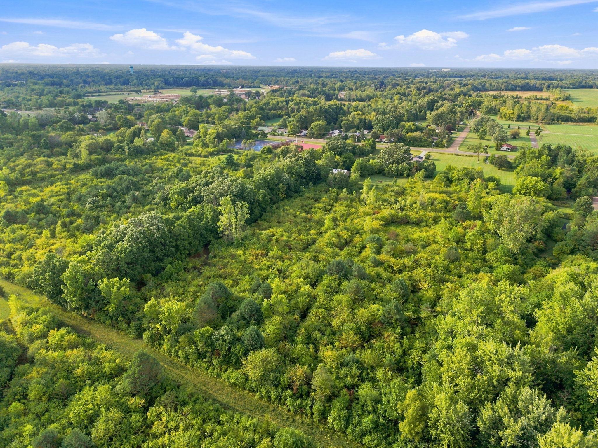
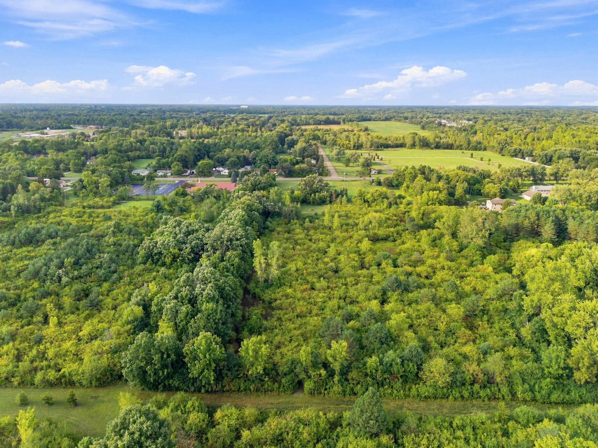
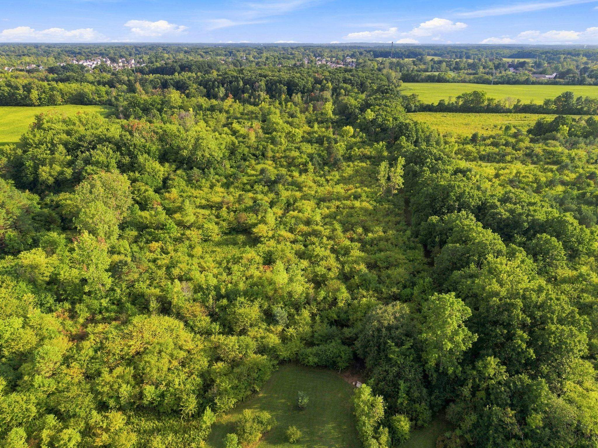
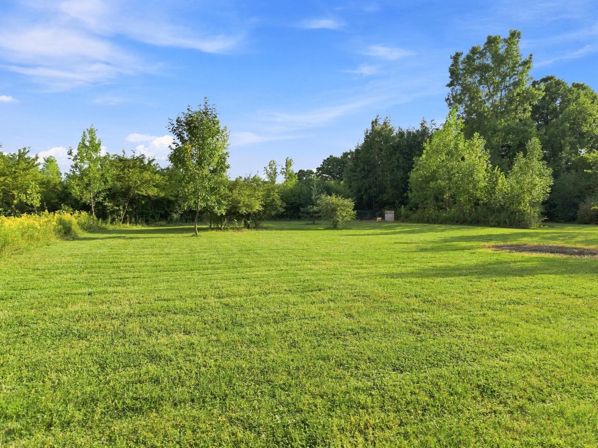
Beautifully renovated and set on 5 acres, this 4-bedroom, 2-bath ranch offers the space, updates and outbuildings that are hard to find in one property. Extensively restored in 2022, the home features an updated kitchen with stainless appliances, comfortable living spaces and a primary suite with vaulted ceiling and a stunning private bath featuring heated marble floors and a curbless walk-in shower. The finished basement adds a fourth bedroom with egress and additional usable space. Outside, enjoy an open homesite surrounded by mature trees, a pool, 7-person hot tub, patio and firepit. Need room for toys, tools or hobbies? In addition to the detached 2-car garage, there's an impressive 30x50 pole barn with concrete floor, 9-foot-tall two-car-wide entry and 70-amp 220-volt electrical service. Major improvements include roof, siding, central A/C, plumbing, electrical, water heater, flooring and more. Natural gas, public sewer, high-speed internet, newer well, water softener and RO drinking-water system complete the package. Five acres, a beautifully updated home, serious outbuilding space and plenty of room to enjoy it all—this one offers a little bit of everything without giving up everyday convenience. Seller is including a 1yr Home Warranty with the purchase of this home.
Waterfront / Water Access
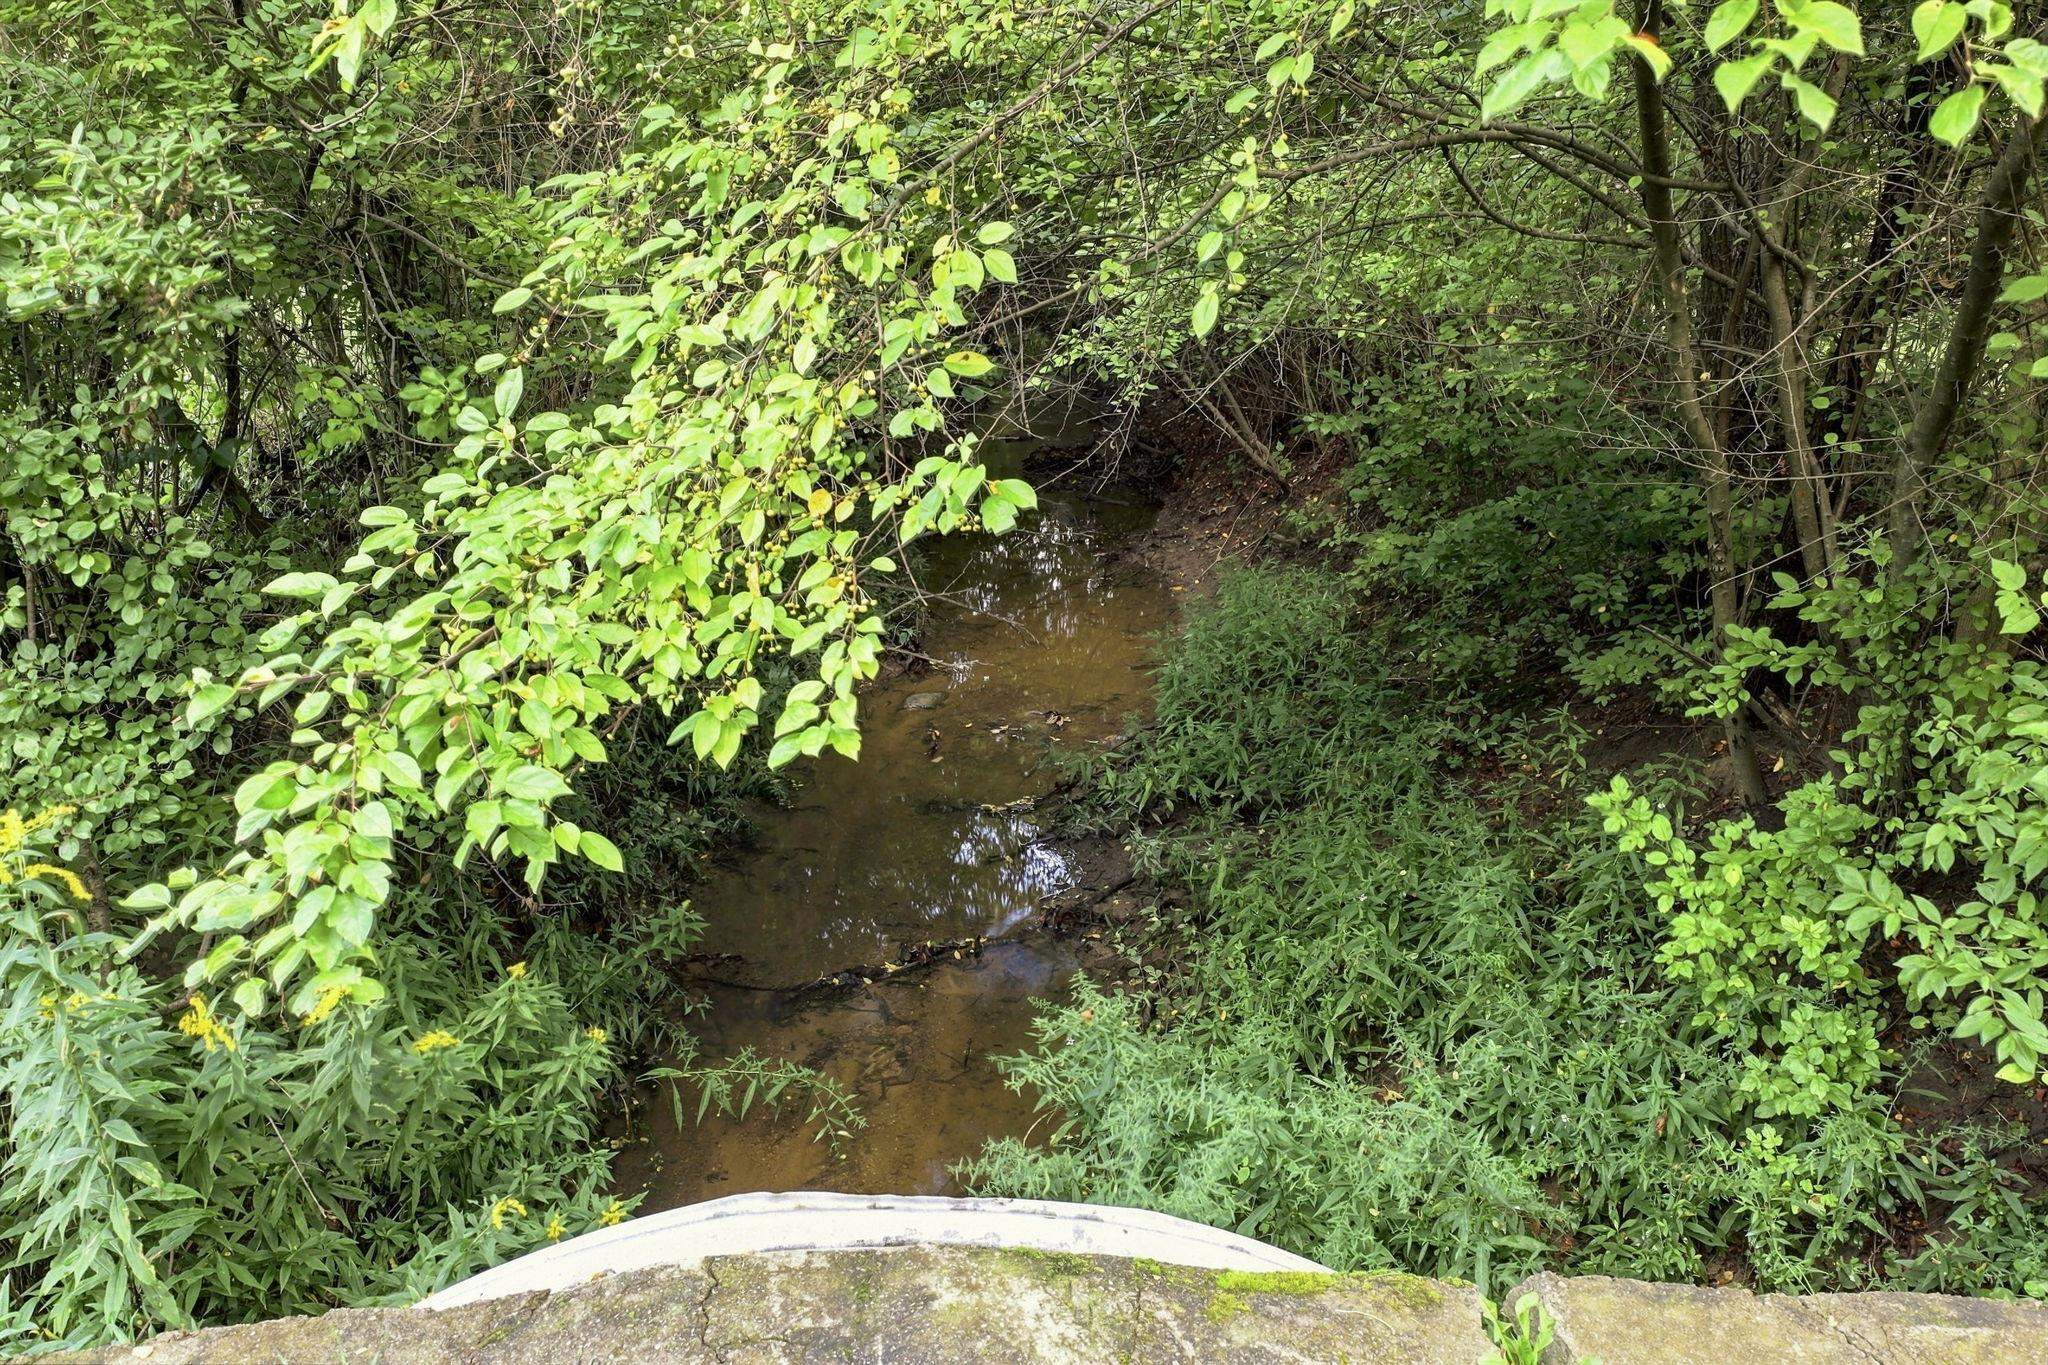
Water Name: pierson drain
Water Description: Creek/Stream/Brook
Water Description: Creek/Stream/Brook
General Information
City: burton
Post Office: burton
Schools: atherton comm school district
County: Genesee
Subdivision: none
Acres: 5
Lot Dimensions: 206,910
Bedrooms:4
Bathrooms:2 (2 full, 0 half)
House Size: 1,333 sq.ft.
Acreage: 5 est.
Year Built: 1948
Property Type: Single Family
Style: Ranch
Features & Room Sizes
Bedroom 1: 16x13
Bedroom 2 : 12x10
Bedroom 3: 11x9
Bedroom 4: 13x12
Dinning Room: 11x10
Kitchen: 12x11
Livingroom: 23x12
Outer Buildings: Barn, Pole Barn, Garage(s)
Paved Road: City/County,Paved Street
Garage: 2
Garage Description: Detached Garage
Exterior: Vinyl Siding
Exterior Misc: Above Ground Pool, Patio, Spa/Hot Tub, Swimming Pool
Bedroom 2 : 12x10
Bedroom 3: 11x9
Bedroom 4: 13x12
Dinning Room: 11x10
Kitchen: 12x11
Livingroom: 23x12
Outer Buildings: Barn, Pole Barn, Garage(s)
Paved Road: City/County,Paved Street
Garage: 2
Garage Description: Detached Garage
Exterior: Vinyl Siding
Exterior Misc: Above Ground Pool, Patio, Spa/Hot Tub, Swimming Pool
Basement: Yes
Basement Description: Block, Egress/Daylight Windows, Finished, Sump Pump
Foundation : Slab,Partial Basement
Appliances: Dishwasher, Disposal, Dryer, Freezer, Microwave, Range/Oven, Refrigerator, Washer, Water Softener - Owned
Cooling: Ceiling Fan(s),Central A/C
Heating: Forced Air, Radiant Floor
Fuel: Natural Gas
Waste: Public Sanitary
Watersource: Private Well
Basement Description: Block, Egress/Daylight Windows, Finished, Sump Pump
Foundation : Slab,Partial Basement
Appliances: Dishwasher, Disposal, Dryer, Freezer, Microwave, Range/Oven, Refrigerator, Washer, Water Softener - Owned
Cooling: Ceiling Fan(s),Central A/C
Heating: Forced Air, Radiant Floor
Fuel: Natural Gas
Waste: Public Sanitary
Watersource: Private Well
Tax, Fees & Legal
Est. Summer Taxes: $2,683
Est. Winter Taxes: $741
Est. Winter Taxes: $741
Map

Provided through IDX via MiRealSource. Courtesy of MiRealSource Shareholder. Copyright MiRealSource.
The information published and disseminated by MiRealSource is communicated verbatim, without change by MiRealSource, as filed with MiRealSource by its members. The accuracy of all information, regardless of source, is not guaranteed or warranted. All information should be independently verified.
Copyright 2026 MiRealSource. All rights reserved. The information provided hereby constitutes proprietary information of MiRealSource, Inc. and its shareholders, affiliates and licensees and may not be reproduced or transmitted in any form or by any means, electronic or mechanical, including photocopy, recording, scanning or any information storage and retrieval system, without written permission from MiRealSource, Inc. Listing By: Jack Walker III of American Associates REALTORS, Phone: 810-579-3333
(810) 691-3503
Call Eric McBride for more information about this property.
Ask me about this property

|
Listings Presented by:
Eric McBride
Call:
(810) 691-3503 Office: (810) 691-3503 |
This Single-Family Home located at
is currently pending. This property is listed for $349,900.
5146 e bristol road
has 4 bedrooms, approximately 1,333 square feet.
This home is in the atherton comm school district school district and has a lot size of 206,910 with 5 acres and was built in 1948.
5146 e bristol road is in burton and in ZIP Code 48519 area.
5146 e bristol road, burton MI, 48519
For Sale | $349,900
| 4 Bed, 2 Bath | 1,333 Sq Ft
MLS ID ecami50220858
If you have any question about this property or any others, please don't hesitate to contact me.